Project Narrative
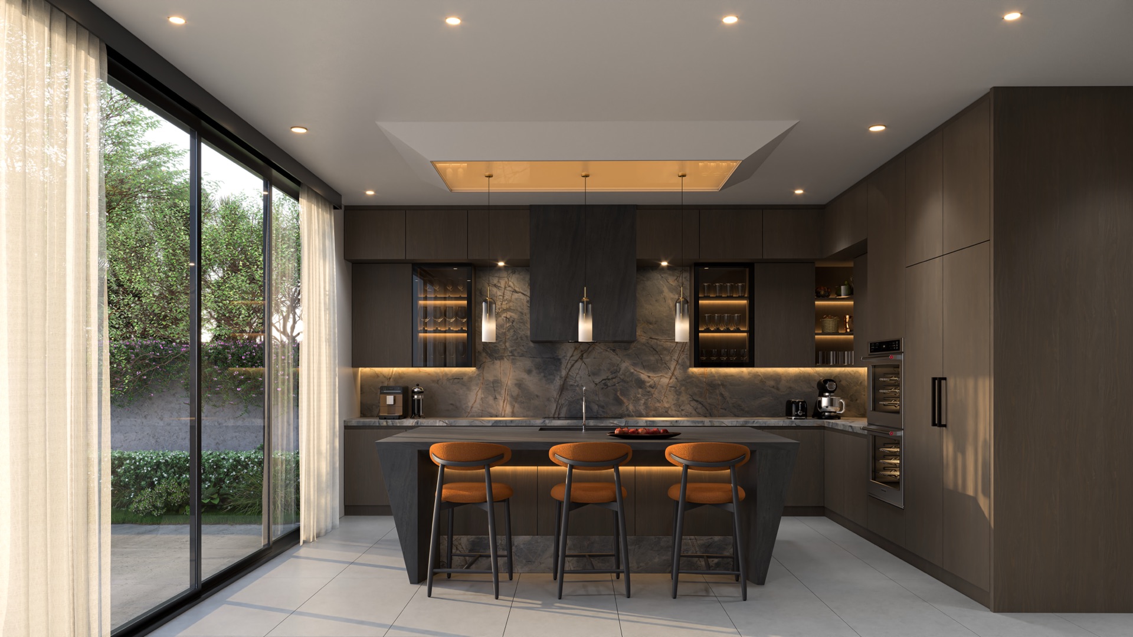
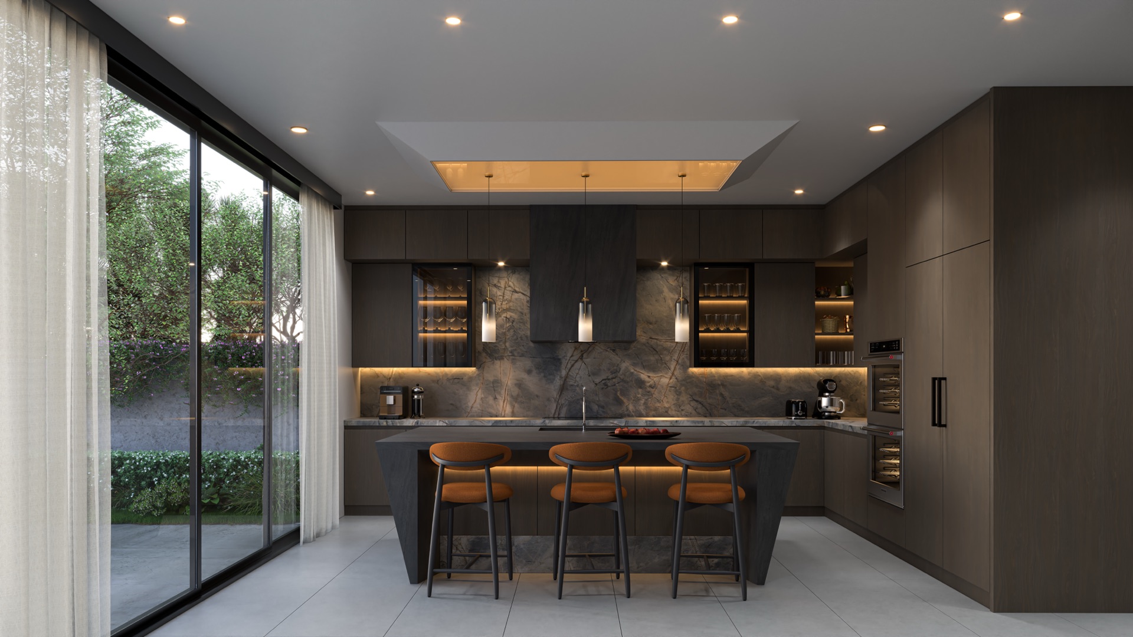
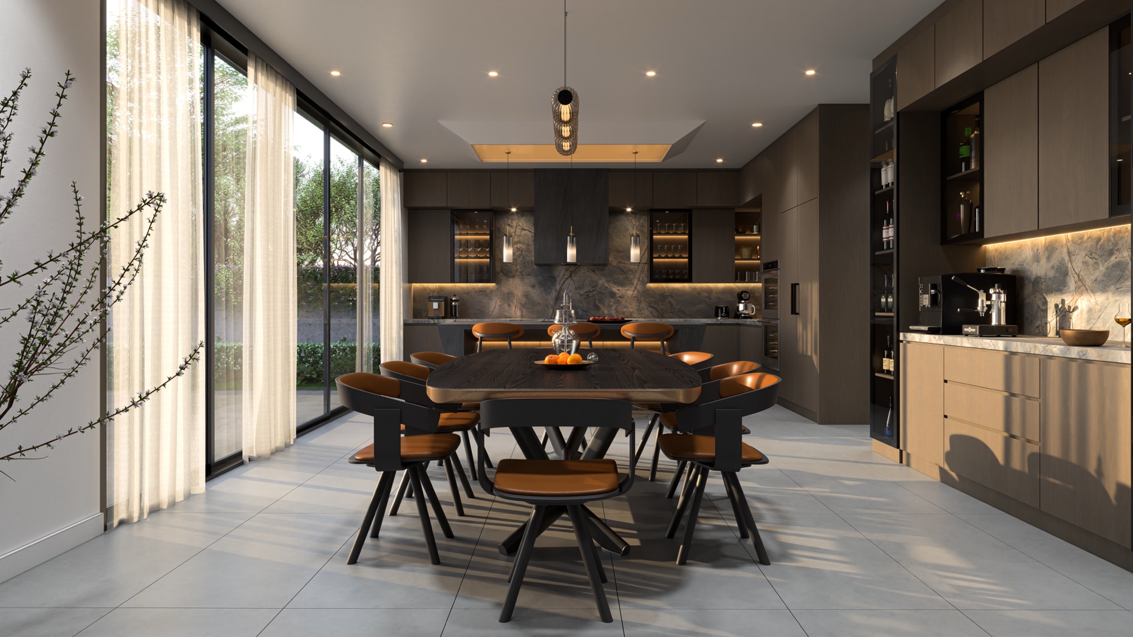
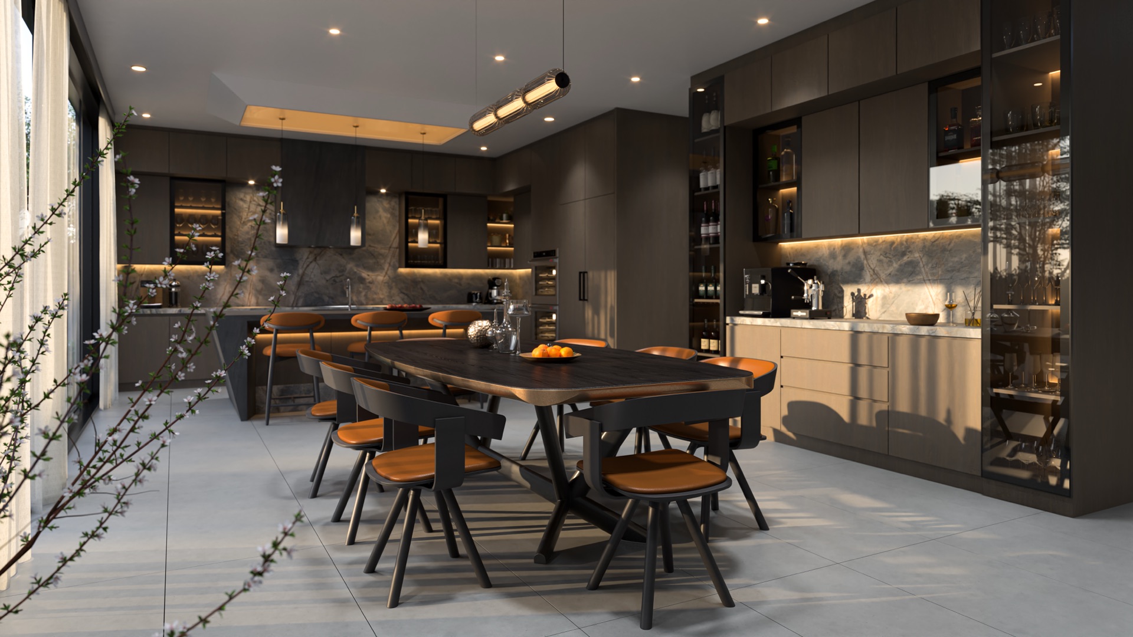
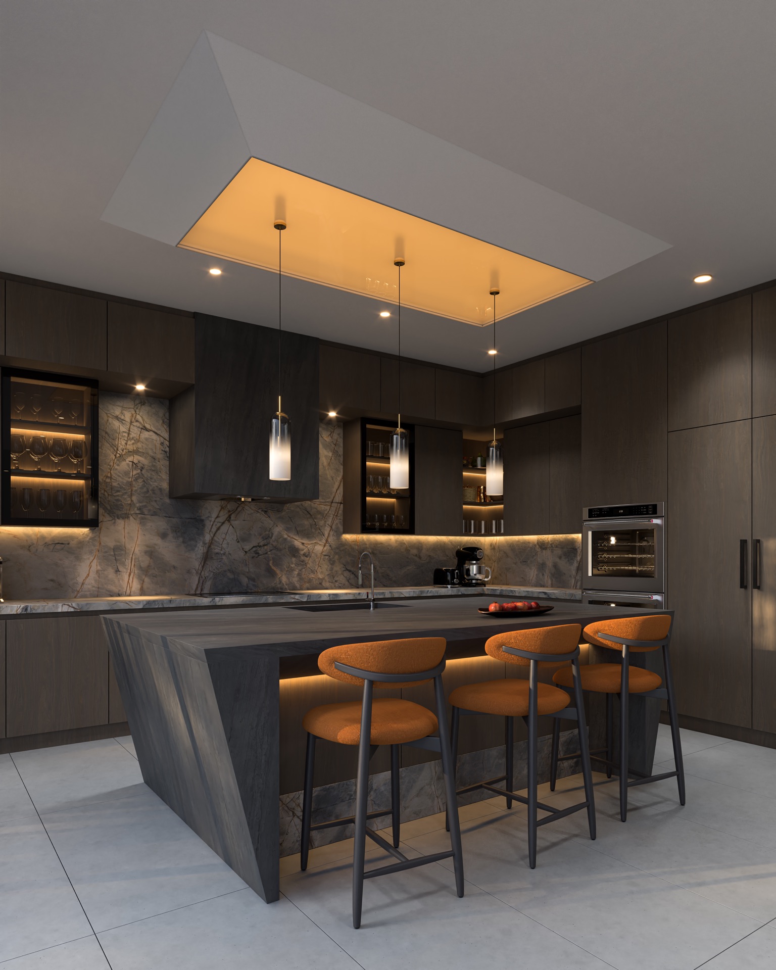
The design organizes the kitchen and dining area through a longitudinal composition where the island, work wall, vertical storage, and dining table are connected along the same axis. Brown-grey millwork structures the main planes, while grey veined stone is applied to the island, backsplash, and hood to create mineral continuity in the preparation area. Illuminated display cabinets, pendant lighting, and natural light from the large windows create contrast between warm artificial light and exterior daylight. Borsoga developed the interior design, 3D modeling, and visualization to represent the relationship between kitchen, dining area, storage, and perimeter openness.
Closing Line
Interior system defined by dark millwork, continuous grey stone, and lighting control between work area, dining area, and garden.